









Address
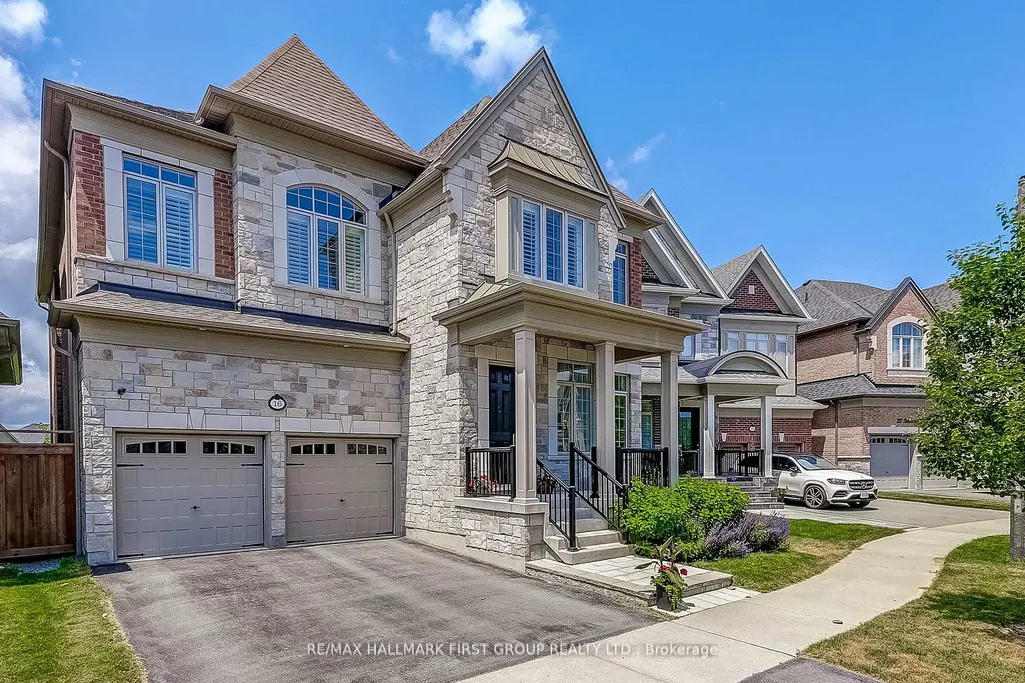
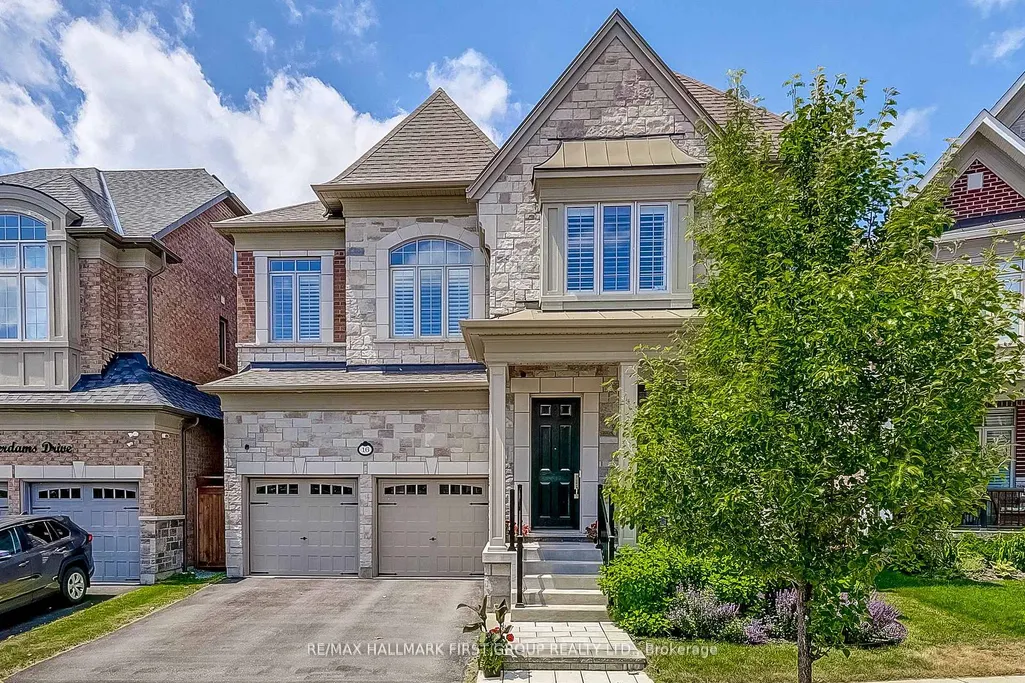
16 Beaverdams Drive, Whitby, ON
Price
$ 1,679,900
Property Attributes
- MLS#E13644682
- TypeSingle Family
- Listing Status Price Change
- CityWhitby
- AreaRural Whitby
- NeighbourhoodRural Whitby
- Postal CodeL1P 0C4
- Style2-Storey
- Taxes$ 14184
- Price$ 1,679,900
- Bedrooms5
- Full Bathrooms5
- Half Bathrooms0
- Sqr Footage3500-5000
Data Source:
Toronto Real Estate Board (TRREB)
Property Description
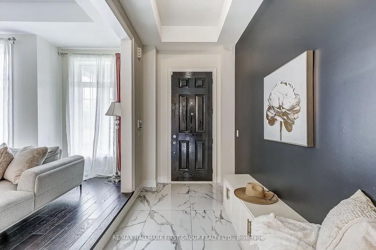
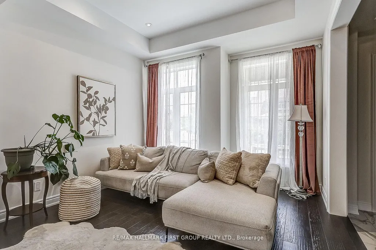
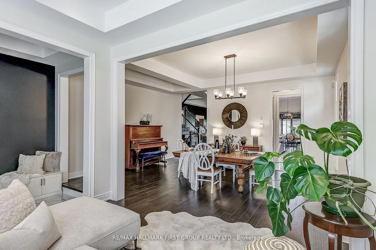
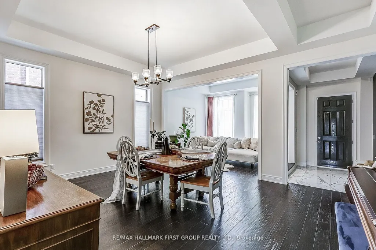
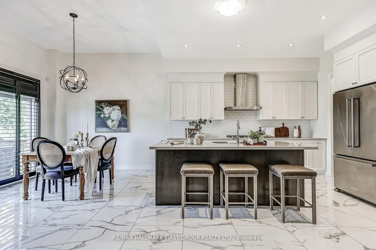
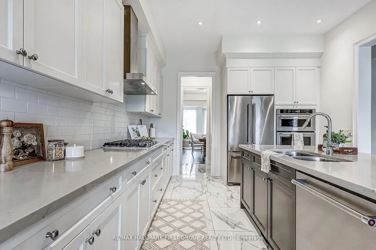
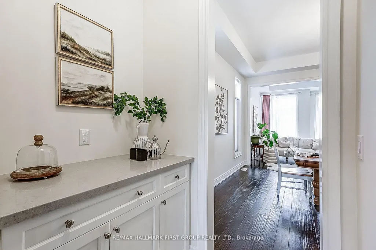
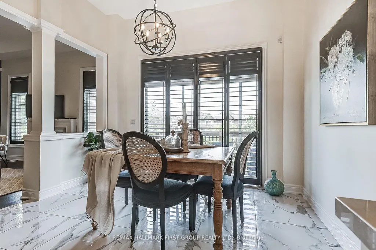
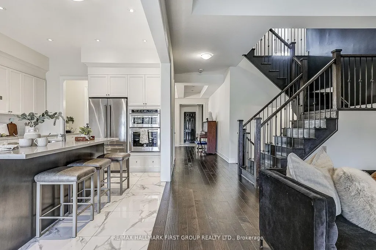
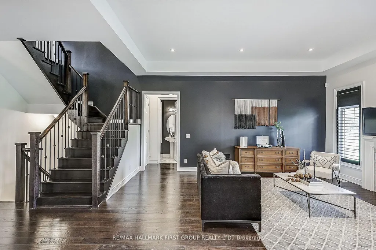
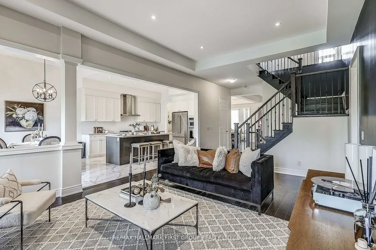
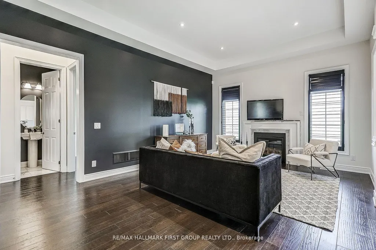
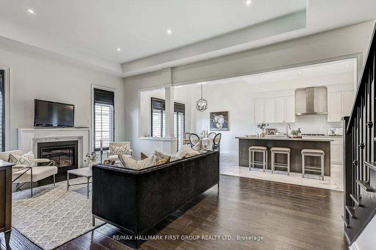
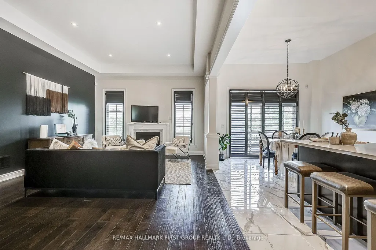
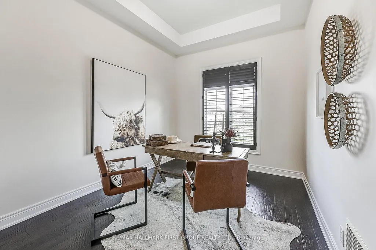
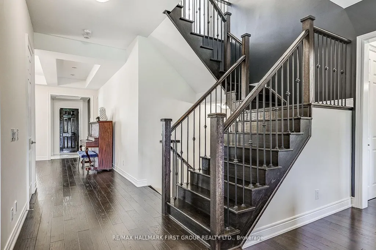
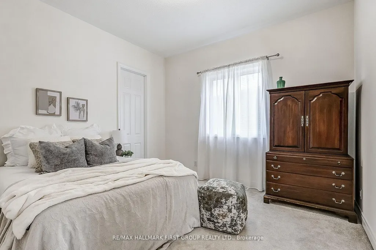
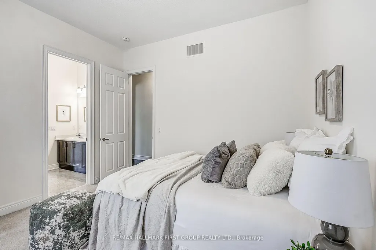
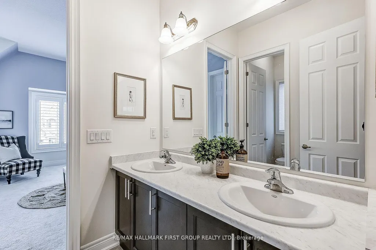
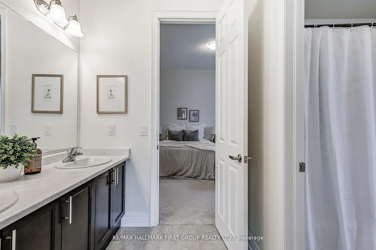
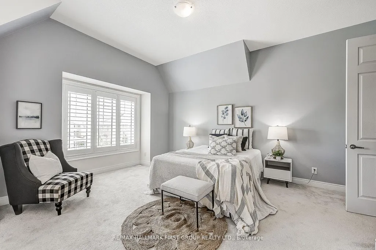
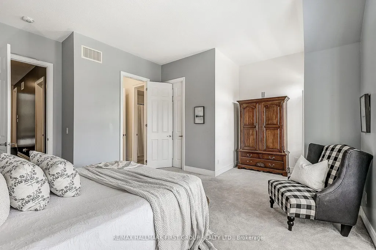
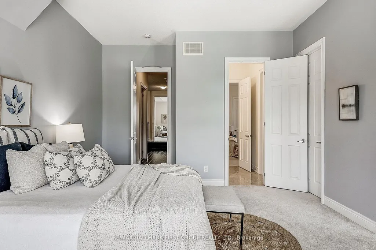
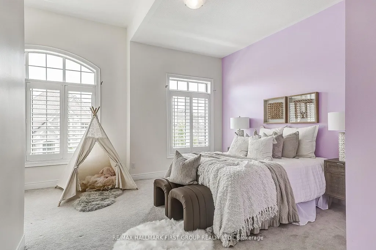
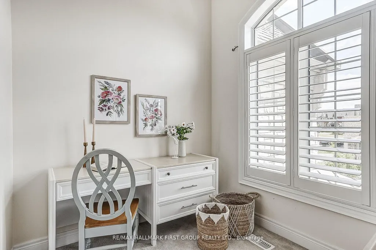
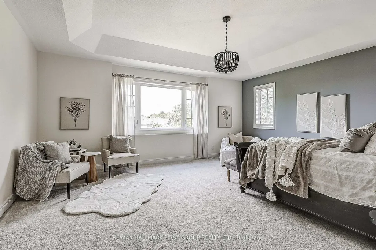
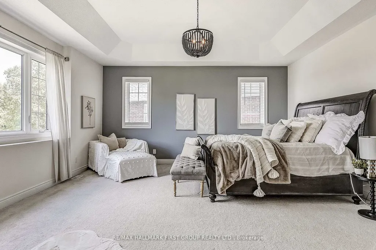
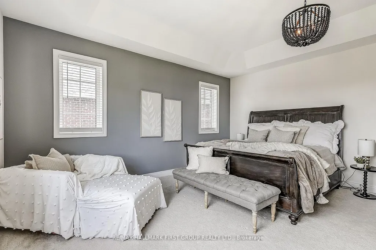
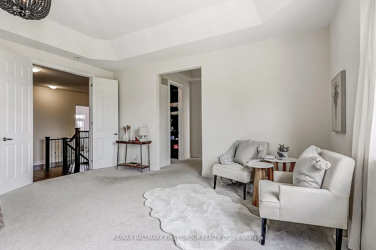
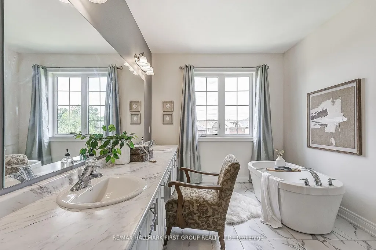
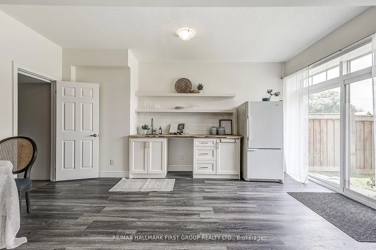
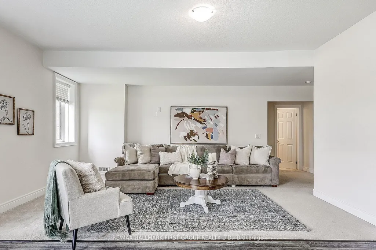
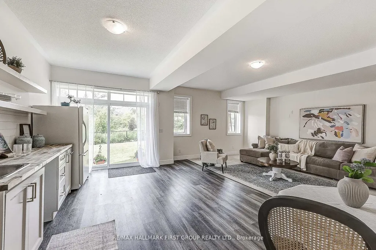
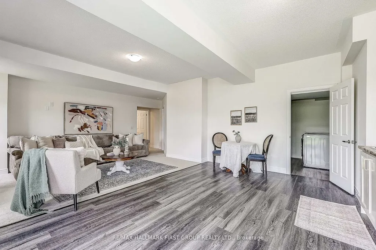
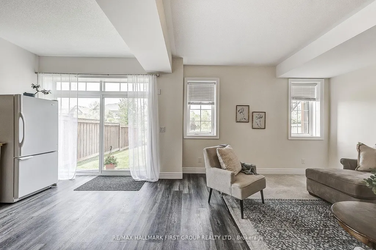
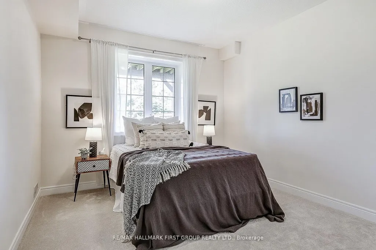
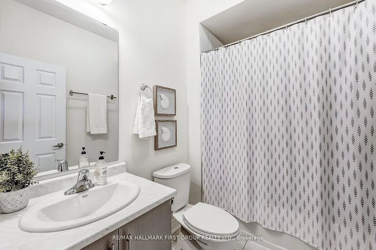
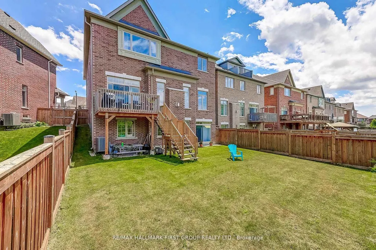
Backing onto protected ravine greenspace in Whitby's sought-after Country Lane community, this exceptional Beechfield model offers more than 4,500 sq. ft. of finished living space designed for luxury, privacy and versatility. The main level features soaring 10' and 11' smooth ceilings, hand-scraped hardwood flooring and oversized windows showcasing beautiful ravine views. The gourmet kitchen is appointed with Caesarstone countertops, built-in appliances, a walk-in pantry and servery, and opens to the breakfast area and spacious great room with gas fireplace. Formal living and dining rooms, along with a private main-floor office, complete the thoughtfully designed level.Upstairs are four generously sized bedrooms, each with ensuite or semi-ensuite access and a walk-in closet. The impressive primary retreat offers two walk-in closets, a tray ceiling and a spa-inspired five-piece ensuite with a freestanding tub and frameless glass shower. A convenient second-floor laundry provides added everyday functionality.The finished walk-out lower level offers outstanding flexibility, including a self-contained one-bedroom suite with its own laundry, bathroom and separate entrance-ideal for multigenerational living, extended family, a nanny suite or potential rental income. The lower level also includes a large recreation area with direct access to the backyard.Located steps from scenic trails and Heber Down Conservation Area, and only minutes from excellent schools, shopping, Whitby GO and Highways 401, 407 and 412. A rare opportunity to enjoy refined ravine living in one of Whitby's most desirable neighbourhoods.
| Price History | |
|---|---|
| 8/6/2026 | Listed $1,699,900 |
| 9/14/2026 | 2$1,679,900 |
General Features
| Sewer | Sewer |
|---|---|
| Cooling | Central Air |
| Roof | Asphalt Shingle |
| Architectural Style | 2-Storey |
| Pool Features | None |
| Construction Materials | Brick Veneer,Stone |
| View | Park/Greenbelt |
| Heater Type | Forced Air |
| Parking Spaces | 2 |
| Property Subtype | Detached |
| Tax Year | 2026 |
| Lot Depth | 110.43 |
| County | Durham |
| New Construction | No |
| Property Type | Residential Freehold |
| Attached Garage | No |
| Facing Direction | West |
| Garage Y/N | Yes |
| Status | Price Change |
| City | Whitby |
| Senior Community Y/N | No |
| Lot Size Units | Feet |
| Property Attached Y/N | No |
| Tax Annual Amount | 14184.36 |
| Standard Status | Active |
| Occupancy Type | Owner |
| Legal Description | LOT 135,PLAN 40M2613 SUBJECT TO AN EASEMENT FOR ENTRY AS IN DR1802381 TOWN OF WHITBY |
Interior Features
| Interior Amenities | In-Law Suite |
|---|---|
| Basement | Finished with Walk-Out |
| Fireplace Features | Natural Gas |
| Heat Source | Gas |
| Basement (Y/N) | No |
| Air Conditioning Y/N | Yes |
| Heating Y/N | Yes |
| Fireplace Y/N | Yes |
| Total Bedrooms | 5 |
| Elevator? | No |
| Total Baths | 5 |
| Bedrooms | 4+1 |
| Living Area Range | 3500-5000 |
Exterior Features
| Parking Features | Private Double |
|---|---|
| Total Parking | 4.0 |
| Garage Type | Attached |
| Foundation Details | Poured Concrete |
| Spa | No |
| Lot Size Source | MPAC |
| Waterfront Y/N | No |
| Covered Spaces | 2.0 |
Amenities
- Views
- New Construction
- Adult 55+
- Lease To Own
- No Strata Fees
- Furnished
- Primary On Main
- Air Conditioning
- Seller Finance
- Green
- Fixer Upper
- Horse
- Golf
- Fireplace
- Deck
- Garage
- Basement
- Pool
Property vs Single Family Average in L1P 0C4
Price
Visits
 Toronto Real Estate Board (TRREB); All information deemed reliable but not guaranteed. All properties are subject to prior sale, change or withdrawal. Neither listing broker(s) or information provider(s) shall be responsible for any typographical errors, misinformation, misprints and shall be held totally harmless. Listing(s) information is provided for consumer's personal, non-commercial use and may not be used for any purpose other than to identify prospective properties consumers may be interested
 All information deemed reliable but not guaranteed. All properties are subject to prior sale, change or withdrawal. Neither listing broker(s) or information provider(s) shall be responsible for any typographical errors, misinformation, misprints and shall be held totally harmless. Listing(s) information is provided for consumer's personal, non-commercial use and may not be used for any purpose other than to identify prospective properties consumers may be interested in purchasing. The data relating
 All information deemed reliable but not guaranteed. All properties are subject to prior sale, change or withdrawal. Neither listing broker(s) or information provider(s) shall be responsible for any typographical errors, misinformation, misprints and shall be held totally harmless. Listing(s) information is provided for consumer's personal, non-commercial use and may not be used for any purpose other than to identify prospective properties consumers may be interested in purchasing. The data relating