
Open House Sat, Sep 26th 2:00 PM - 4:00 PM




Address
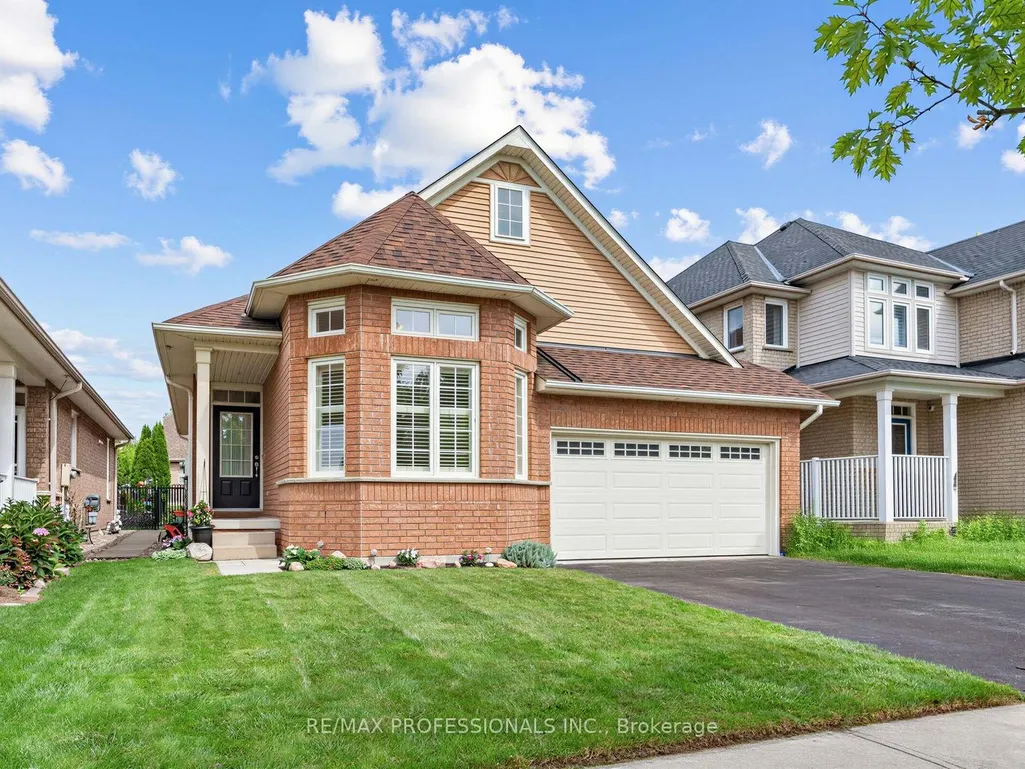
360 Britannia Avenue E, Oshawa, ON
Price
$ 788,000
Property Attributes
- MLS#E13813672
- TypeSingle Family
- Listing Status New
- CityOshawa
- AreaKedron
- NeighbourhoodKedron
- Postal CodeL1L 0B2
- StyleBungalow
- Taxes$ 7409
- Price$ 788,000
- Bedrooms3
- Full Bathrooms3
- Half Bathrooms0
- Sqr Footage1500-2000
Data Source:
Toronto Real Estate Board (TRREB)
Property Description
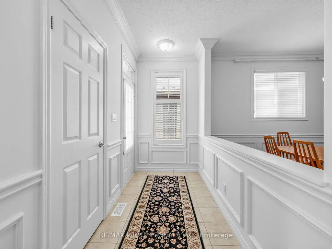
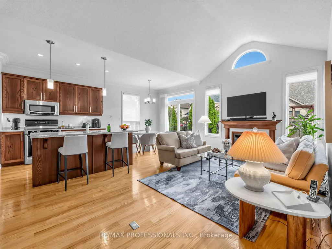
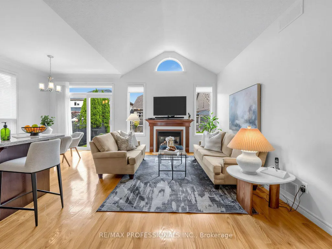
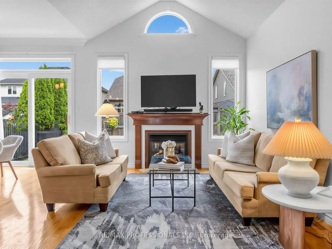
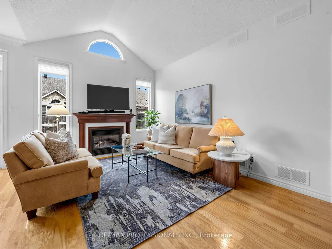
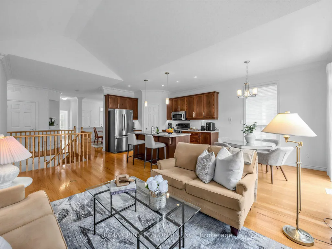
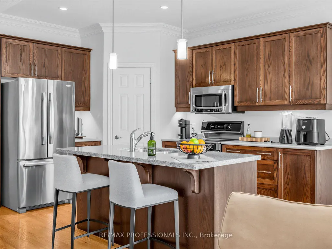
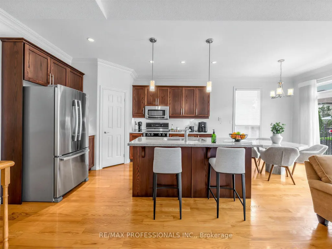
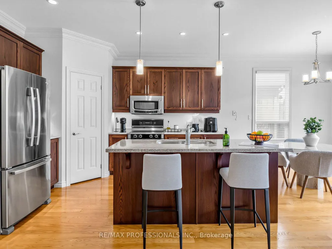
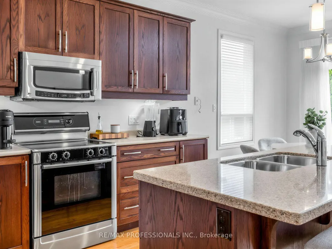
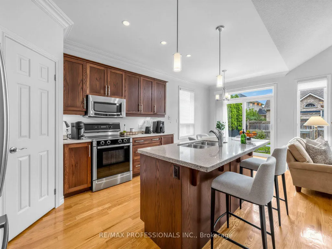
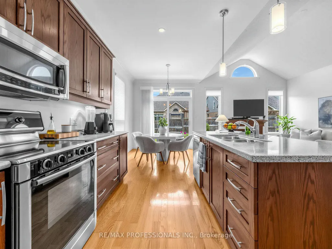
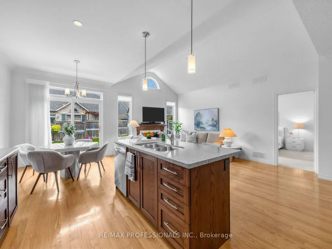
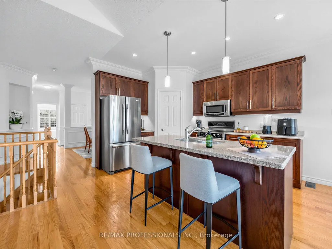
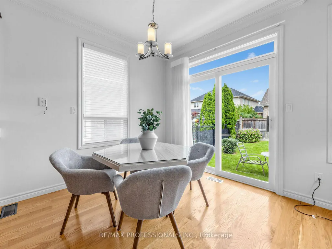
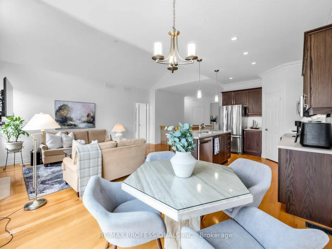
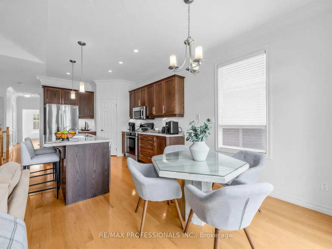
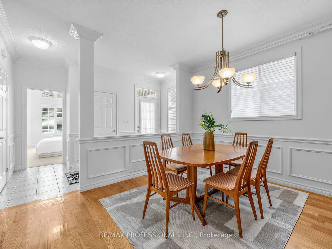
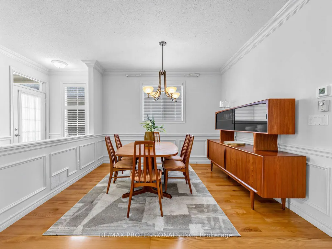
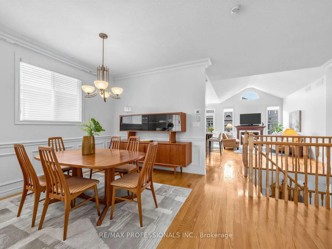
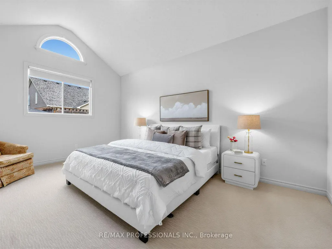
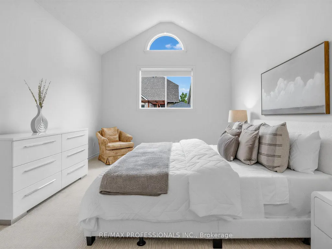
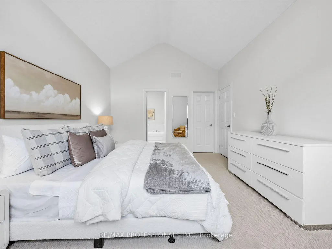
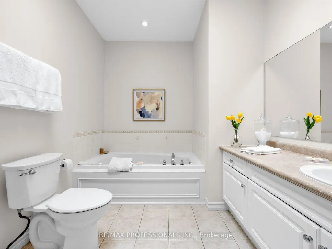
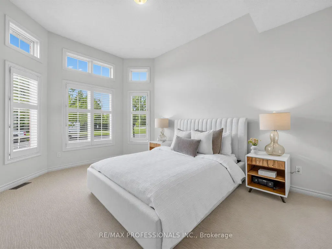
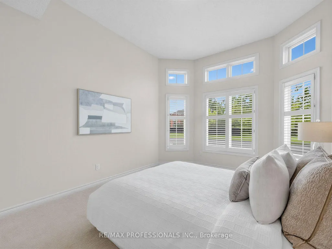
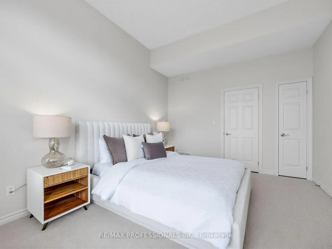
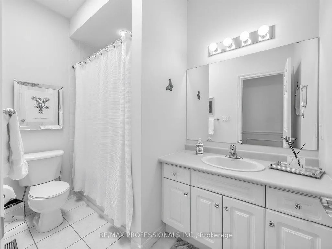
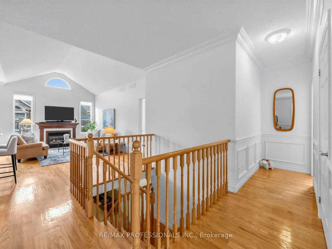
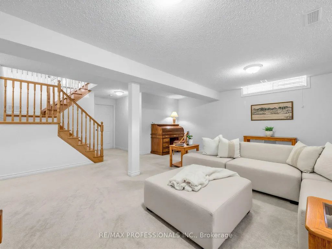
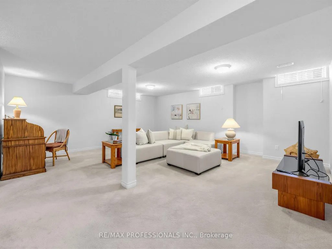
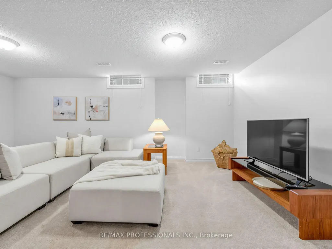
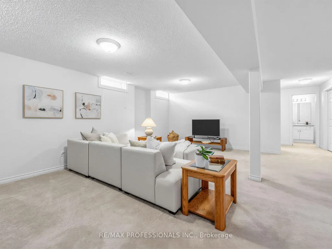
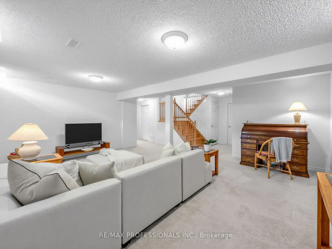
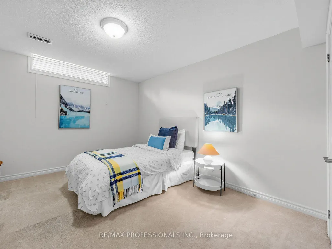
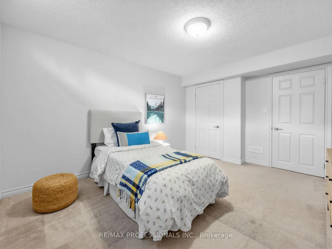
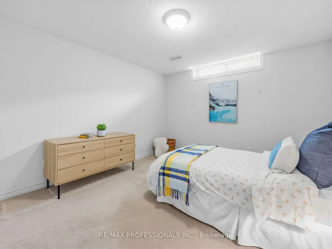
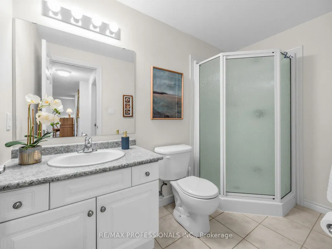
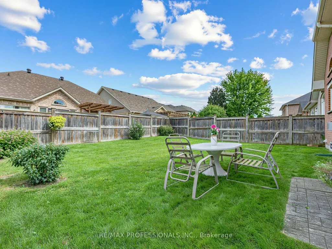
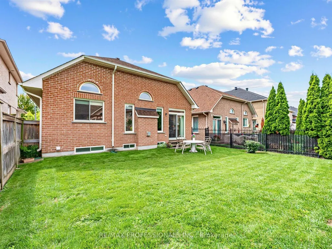
Welcome to Kedron Park, a desirable North Oshawa neighbourhood where comfort, convenience, and community come together. This lovely 2+1 bedroom bungalow by Jeffery Homes offers a thoughtfully designed layout, quality finishes, and inviting spaces for both everyday living and entertaining. The bright main floor features an open-concept design with an easy flow between the principal living spaces. The well-appointed kitchen offers stainless steel appliances, a centre island with a granite countertop and breakfast bar, a corner walk-in pantry, and a sunny breakfast area with a walkout to the backyard through sliding glass doors. The living room is a standout with beautiful hardwood floors, a gas fireplace, and soaring vaulted ceilings that create an airy yet welcoming atmosphere. A separate formal dining room provides additional space for family dinners and special occasions. The generous primary bedroom continues the airy feel with a vaulted ceiling, walk-in closet, and 4-piece ensuite. The bright second bedroom features a charming bay window, and with both bedrooms conveniently located on the main level, the home offers exceptional flexibility and ease of living. The finished basement extends the living space with a comfortable recreation room, third bedroom, 3-piece bathroom, and abundant storage. Outside, enjoy easy access to Kedron Park and the surrounding network of parks and trails. The location is also close to Durham College, Ontario Tech University, Kedron Dells Golf Course, Camp Samac, schools, shopping, plazas, public transit, and Highway 407.
| Price History | |
|---|---|
| 9/22/2026 | Listed $788,000 |
General Features
| Sewer | Sewer |
|---|---|
| Cooling | Central Air |
| Roof | Asphalt Shingle |
| Architectural Style | Bungalow |
| Pool Features | None |
| Construction Materials | Brick |
| Heater Type | Forced Air |
| Parking Spaces | 2 |
| Property Subtype | Detached |
| Tax Year | 2025 |
| Lot Depth | 113.75 |
| County | Durham |
| New Construction | No |
| Property Type | Residential Freehold |
| Attached Garage | No |
| Facing Direction | North |
| Garage Y/N | Yes |
| Status | New |
| City | Oshawa |
| Senior Community Y/N | No |
| Lot Size Units | Feet |
| Property Attached Y/N | No |
| Tax Annual Amount | 7409.0 |
| Standard Status | Active |
| Occupancy Type | Owner |
| Legal Description | LOT 71,PLAN 40M2289,OSHAWA,REGIONAL MUNICIPALITY OF DURHAM S/T EASEMENT FOR ENTRY UNTIL 2014 01 12 AS IN DR573046 |
Interior Features
| Interior Amenities | None |
|---|---|
| Basement | Finished |
| Fireplace Features | Natural Gas |
| Heat Source | Gas |
| Basement (Y/N) | No |
| Air Conditioning Y/N | Yes |
| Heating Y/N | Yes |
| Fireplace Y/N | Yes |
| Total Bedrooms | 3 |
| Elevator? | No |
| Total Baths | 3 |
| Bedrooms | 2+1 |
| Living Area Range | 1500-2000 |
Exterior Features
| Parking Features | Private |
|---|---|
| Total Parking | 4.0 |
| Garage Type | Built-In |
| Foundation Details | Concrete |
| Spa | No |
| Lot Size Source | MPAC |
| Waterfront Y/N | No |
| Covered Spaces | 2.0 |
Amenities
- Views
- New Construction
- Adult 55+
- Lease To Own
- No Strata Fees
- Furnished
- Primary On Main
- Air Conditioning
- Seller Finance
- Green
- Fixer Upper
- Horse
- Golf
- Fireplace
- Deck
- Garage
- Basement
- Pool
Property vs Single Family Average in L1L 0B2
Price
Taxes
Visits
 Toronto Real Estate Board (TRREB); All information deemed reliable but not guaranteed. All properties are subject to prior sale, change or withdrawal. Neither listing broker(s) or information provider(s) shall be responsible for any typographical errors, misinformation, misprints and shall be held totally harmless. Listing(s) information is provided for consumer's personal, non-commercial use and may not be used for any purpose other than to identify prospective properties consumers may be interested
 All information deemed reliable but not guaranteed. All properties are subject to prior sale, change or withdrawal. Neither listing broker(s) or information provider(s) shall be responsible for any typographical errors, misinformation, misprints and shall be held totally harmless. Listing(s) information is provided for consumer's personal, non-commercial use and may not be used for any purpose other than to identify prospective properties consumers may be interested in purchasing. The data relating
 All information deemed reliable but not guaranteed. All properties are subject to prior sale, change or withdrawal. Neither listing broker(s) or information provider(s) shall be responsible for any typographical errors, misinformation, misprints and shall be held totally harmless. Listing(s) information is provided for consumer's personal, non-commercial use and may not be used for any purpose other than to identify prospective properties consumers may be interested in purchasing. The data relating